町営団地 2027年竣工予定
誰も取り残さない、
まちの縁側をつくる建築
1980年代に建てられた町営住宅団地の建替え計画です。既存の団地は、2階建てメゾネット6棟12世帯からなり、住宅供給が「量から質」へと移り変わる時代に建てられた、一戸建てのような佇まいを持つ個性的な団地でした。
日本の団地は、昭和20年代半ば、戦後復興における住宅供給を目的として建てられ、当時は近代的な生活スタイルの象徴として人々の憧れでもありました。プロトタイプとして始まった団地は、日本の経済成長とともに優れた配置計画や間取りが蓄積され、やがて標準化された集合住宅として広く普及していきました。
本計画では、そうして長い時間をかけて蓄積されてきた団地の計画手法やレギュレーションをそのまま踏襲するのではなく、現在の暮らしに照らして改めて検証しています。形骸化しているものや不要なものを見直し、本当に必要なものを選び取ることで、シンプルな建築的な仕掛けから豊かな住環境を生み出すことを考えました。
建物の老朽化とともに、住まいに求められる役割も変化しています。車椅子での生活や介護支援を受けやすい住戸計画、省エネルギー性能や防犯性能の向上など、これからの暮らしに必要な機能を整えながら、「誰も取り残さない住環境」をつくることを大切にされています。
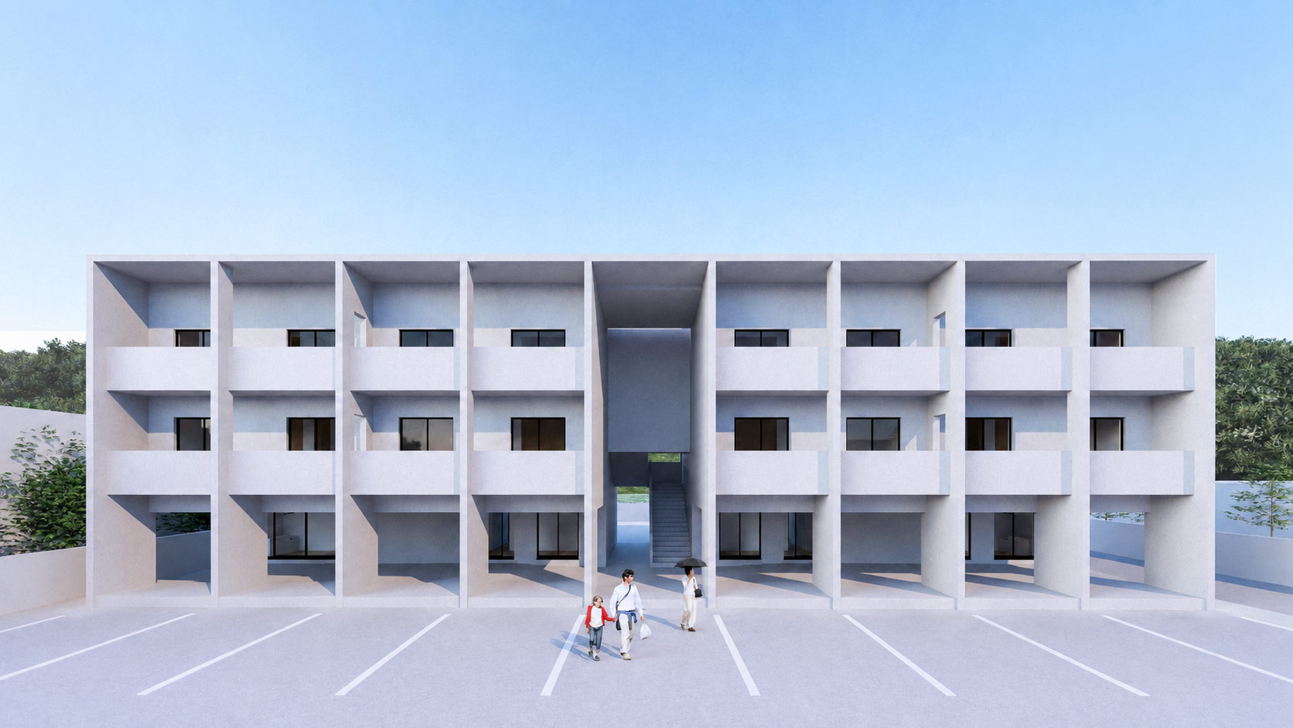
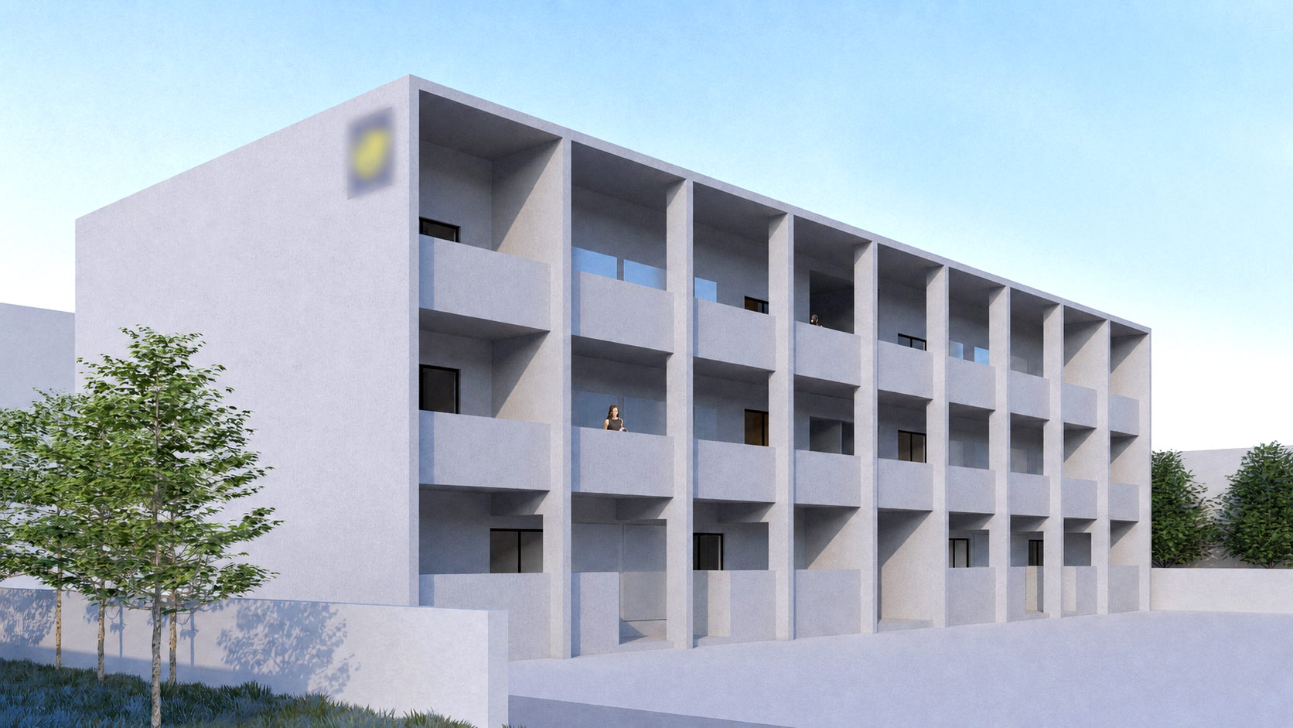
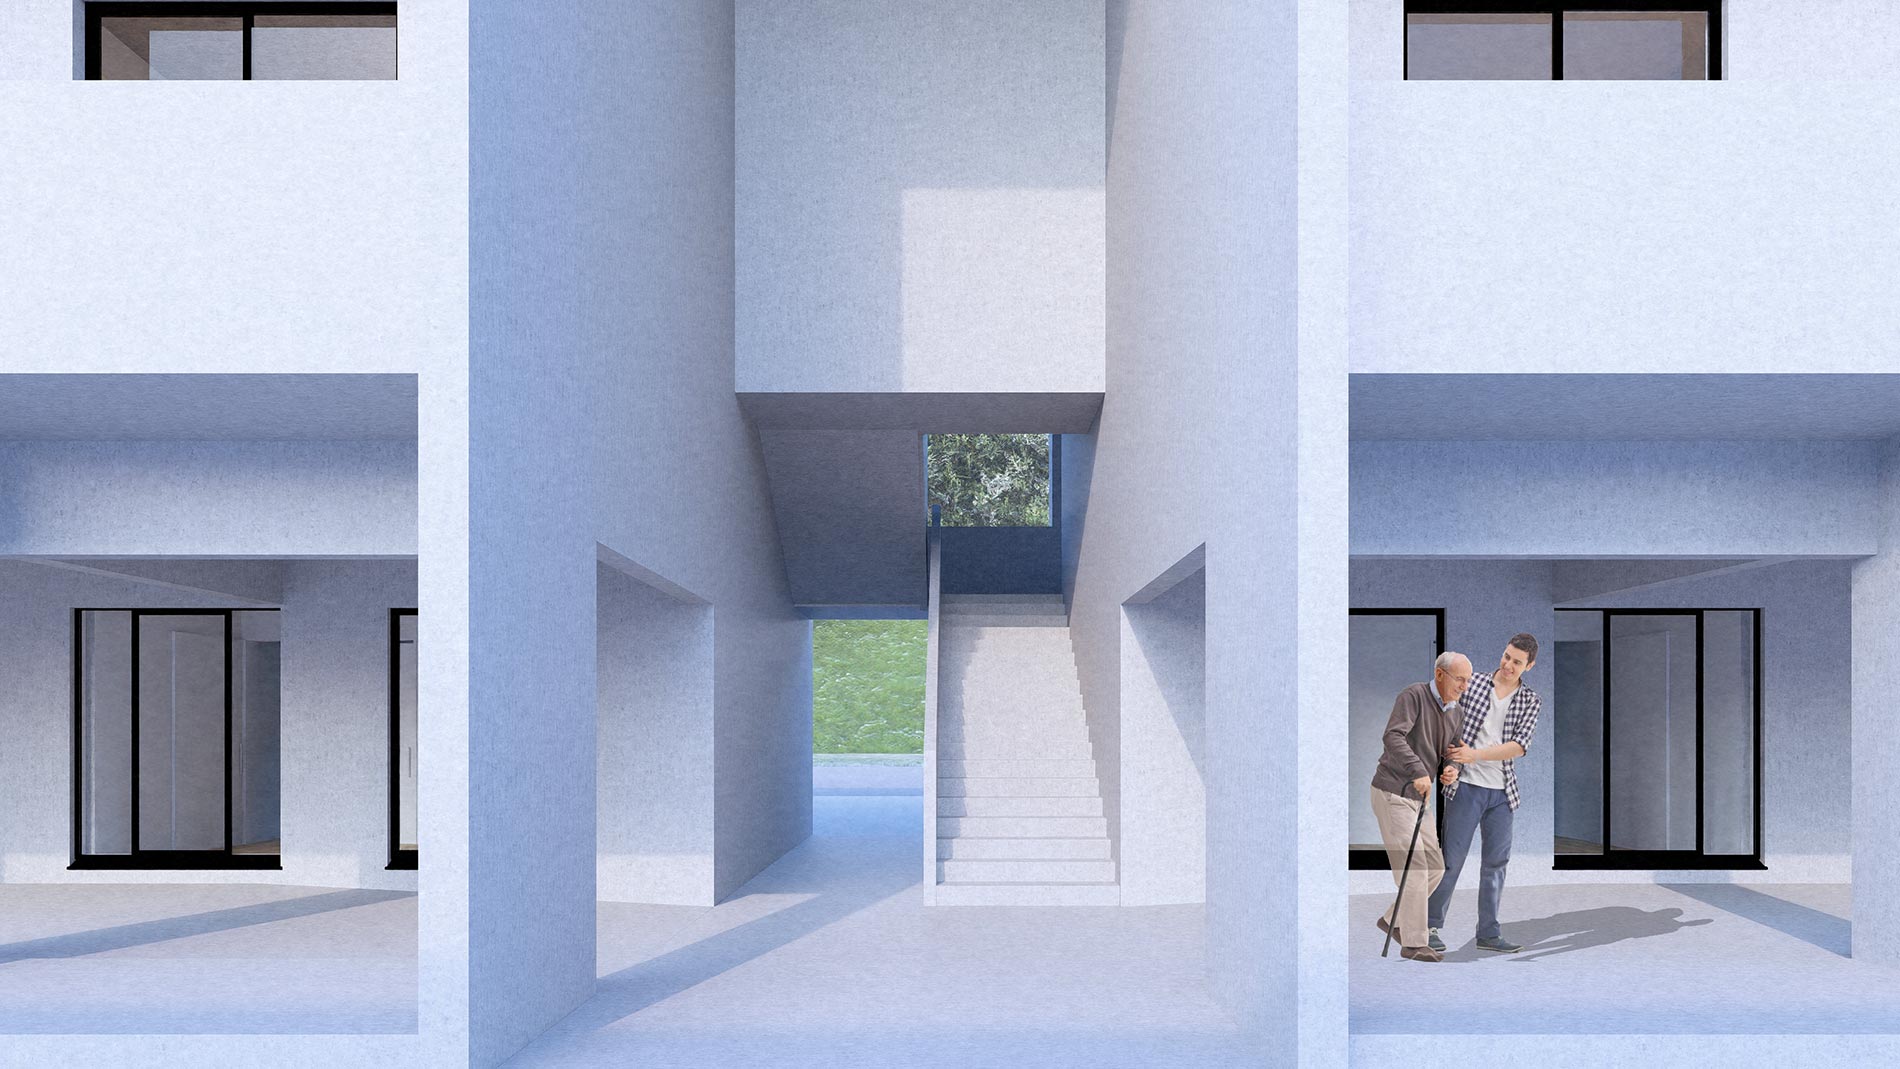
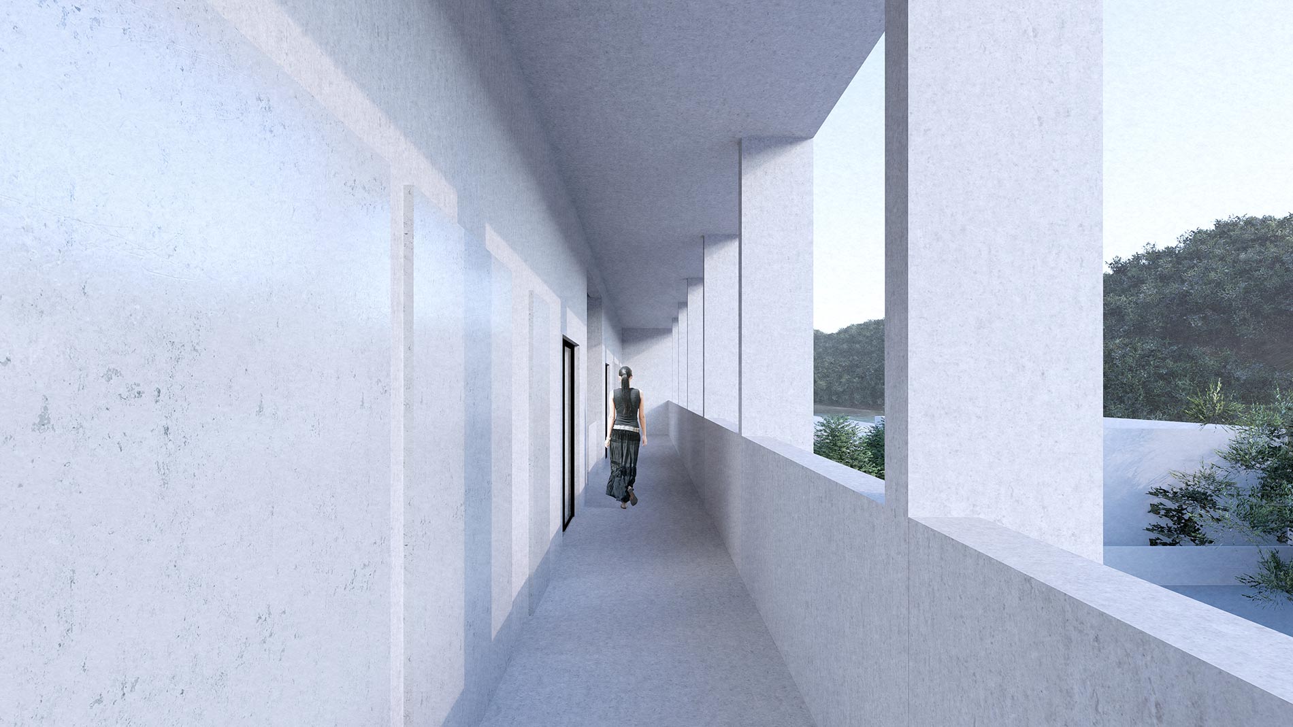
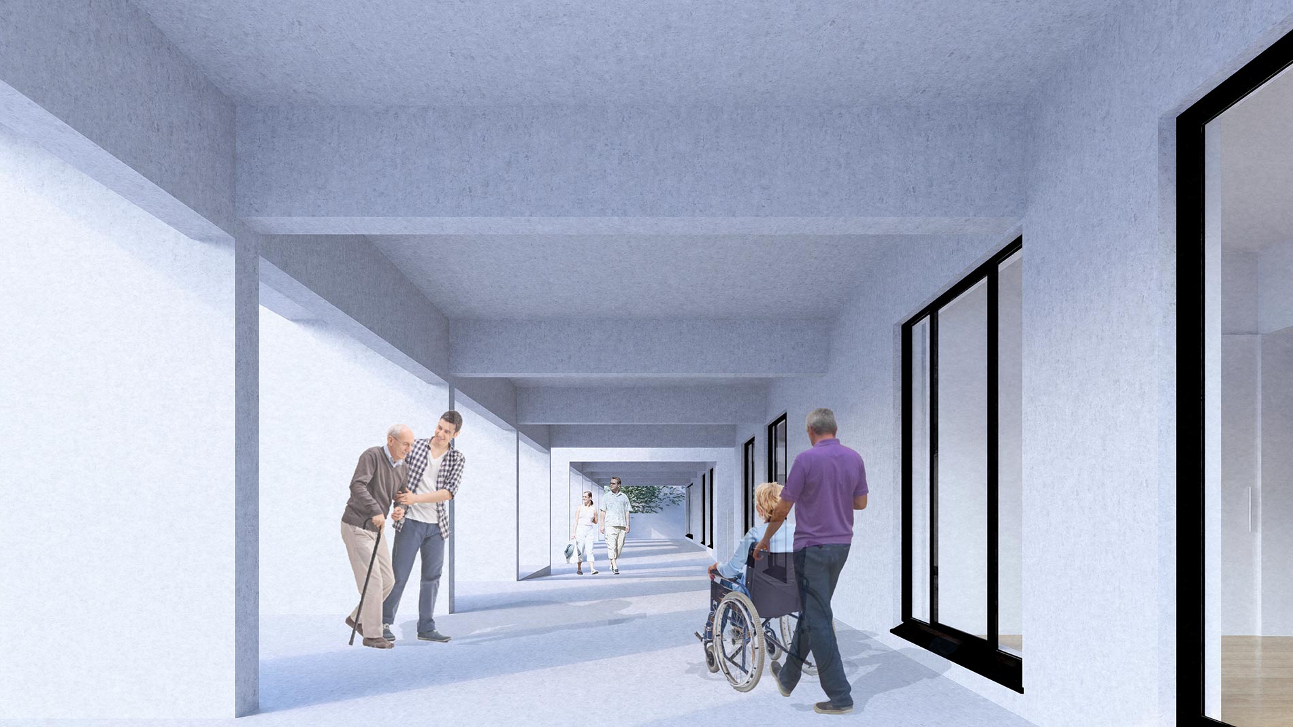
住戸の前に連続する外廊下や、建物中央を貫く共用空間を、単なる移動のための場所ではなく、住民が立ち止まり、顔を合わせ、互いの気配を感じることのできる「まちの縁側」として計画しています。子どもから高齢者まで、それぞれの暮らしがほどよい距離を保ちながらつながり、必要なときには自然に支え合える環境。
住戸という小さな単位を集めるだけではなく、その「あいだ」に豊かな場所をつくることで、世代や身体の違いを越えて、人の気配が穏やかにつながっていく。誰も取り残さず、安心して暮らし続けることのできる、まちの縁側のような団地を目指しています。
Architecture That Creates
a Neighborhood Veranda for Everyone
This project involves the reconstruction of a municipal housing complex originally built in the 1980s. The existing complex consists of six two-story maisonette buildings accommodating twelve households. Built during a period when housing in Japan was shifting its focus from quantity to quality, the complex has a distinctive character, with each dwelling resembling an individual house.
Public housing complexes in Japan began to emerge in the mid-1950s as part of the country’s postwar reconstruction, providing much-needed housing while also becoming symbols of an aspirational modern lifestyle. What began as experimental prototypes gradually evolved through Japan’s economic growth, as thoughtful approaches to site planning and residential layouts were developed and refined, eventually becoming widely standardized forms of collective housing.
In this project, rather than simply following the planning methods and regulations accumulated over many decades, we are re-examining them in the context of contemporary life. By reconsidering conventions that may have lost their original purpose, eliminating what is no longer necessary, and carefully selecting what remains essential, we seek to create a rich living environment through simple architectural interventions.
As the buildings have aged, the role expected of housing has also changed. The new complex incorporates wheelchair-accessible homes, layouts that facilitate care and support, improved energy efficiency, and enhanced security. Alongside these practical requirements, we place particular importance on creating a living environment in which no one is left behind.
The open-air corridors in front of the residences and the shared spaces running through the center of the building are designed not simply as circulation routes, but as a kind of “neighborhood veranda”—places where residents can pause, meet one another, and remain gently aware of each other’s presence. From children to older residents, people can maintain a comfortable sense of distance while still feeling connected, creating an environment in which mutual support can arise naturally when needed.
Rather than simply bringing together individual dwelling units, we seek to enrich the spaces in between them. Through these shared spaces, the presence of people can remain gently connected across generations and differing physical abilities. We aim to create a housing community that allows everyone to continue living with a sense of safety and belonging—a neighborhood veranda where no one is left behind.
町営団地 2027年竣工予定
誰も取り残さない、
まちの縁側をつくる建築
1980年代に建てられた町営住宅団地の建替え計画です。既存の団地は、2階建てメゾネット6棟12世帯からなり、住宅供給が「量から質」へと移り変わる時代に建てられた、一戸建てのような佇まいを持つ個性的な団地でした。
Architecture That Creates a Neighborhood Veranda for Everyone
This project involves the reconstruction of a municipal housing complex originally built in the 1980s. The existing complex consists of six two-story maisonette buildings accommodating twelve households.