Hkm house 2020
都市の中に、
立体的な庭をつくる建築
沖縄本島中部、土地区画整理事業地内に建つ住宅です。
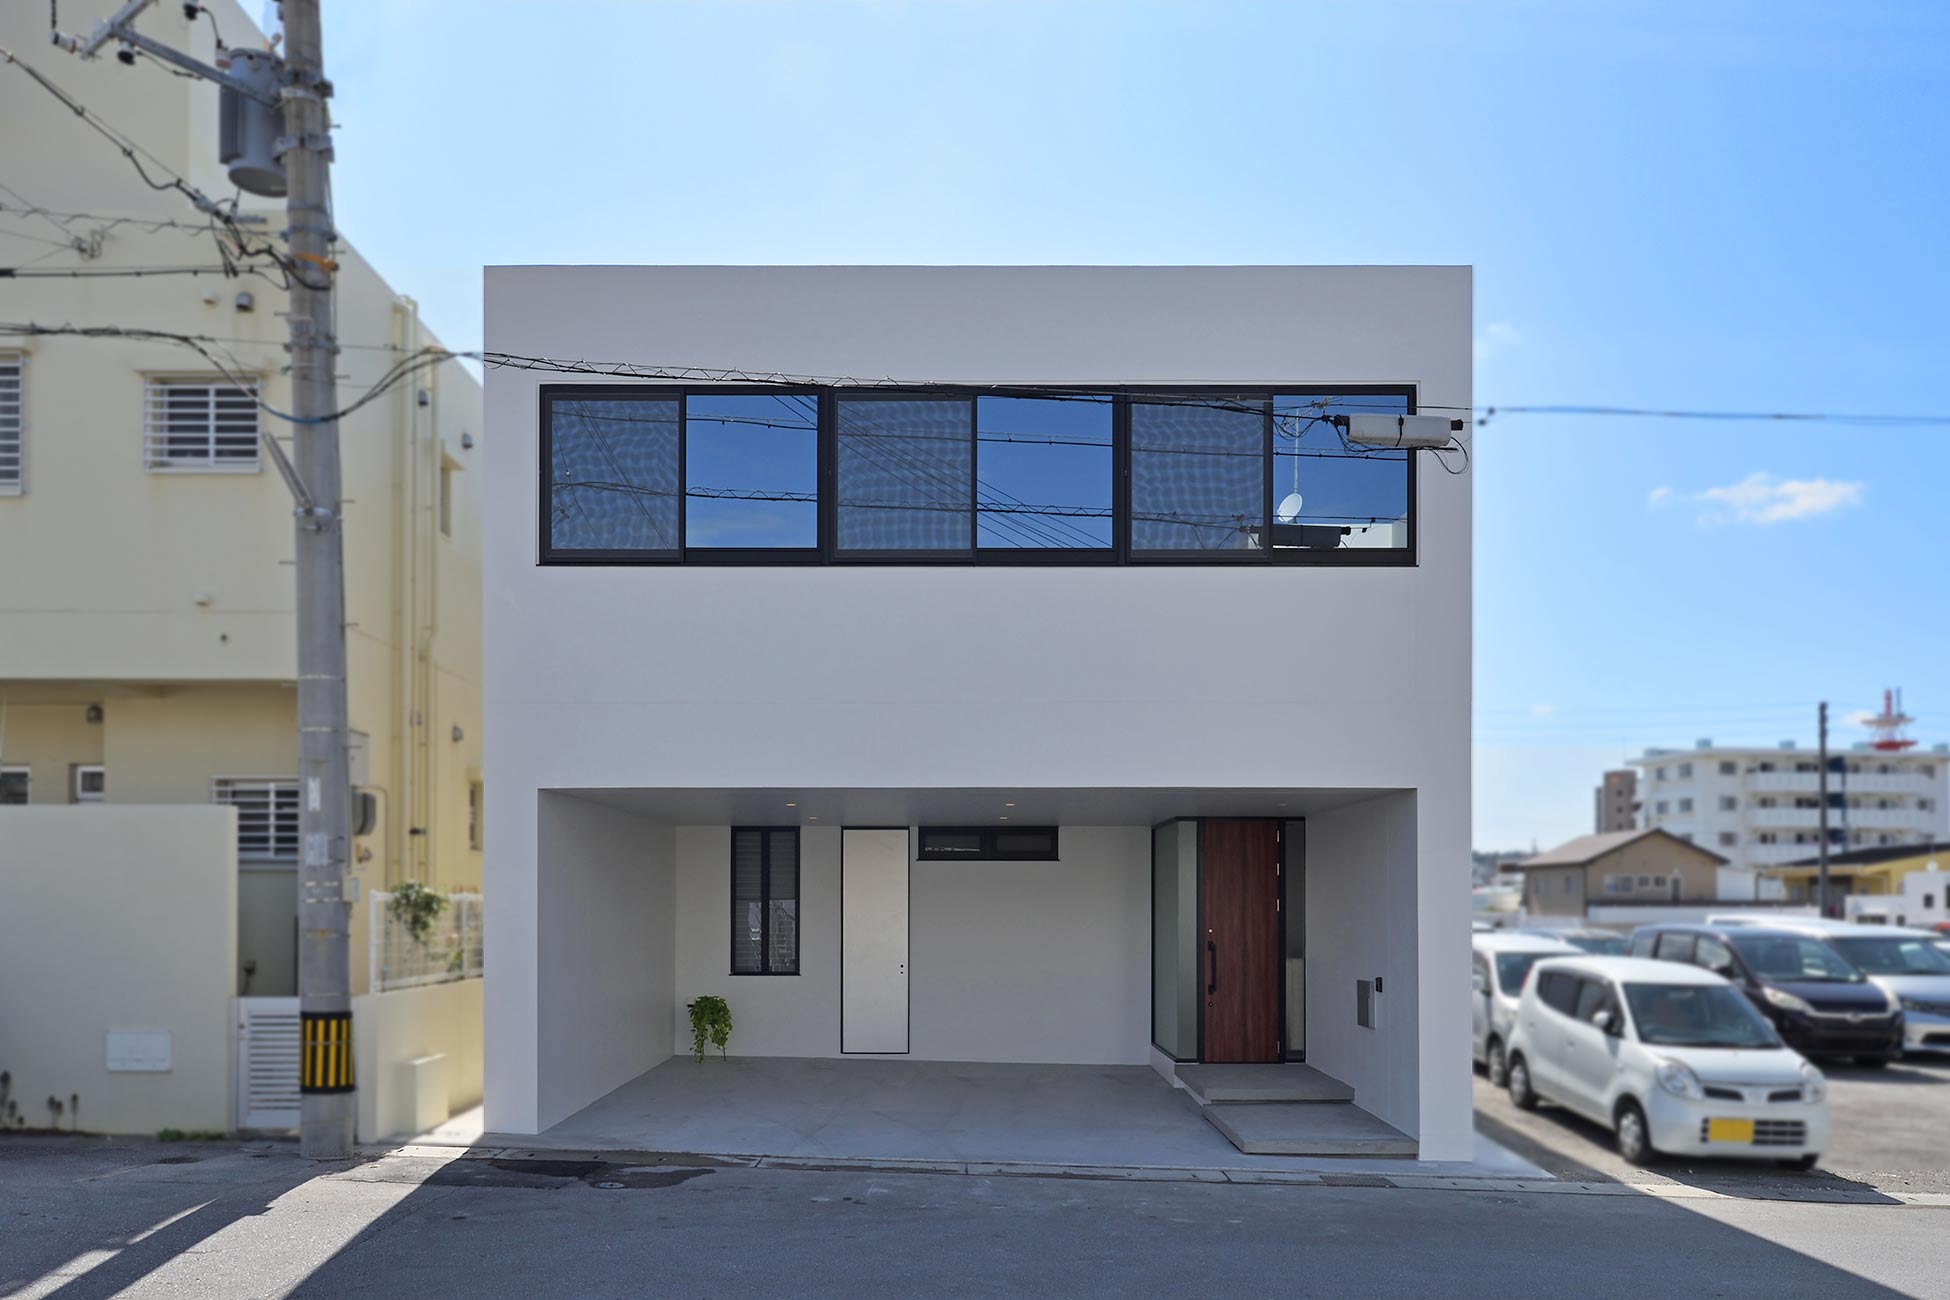
敷地は、北側に道路をもつ約50坪の細長い形状。将来、周囲に建物が建ち環境が変化しても、住まいの心地よさが損なわれることのないよう、光と風、そして自然の気配を敷地の内側に取り込むことから設計を始めました。
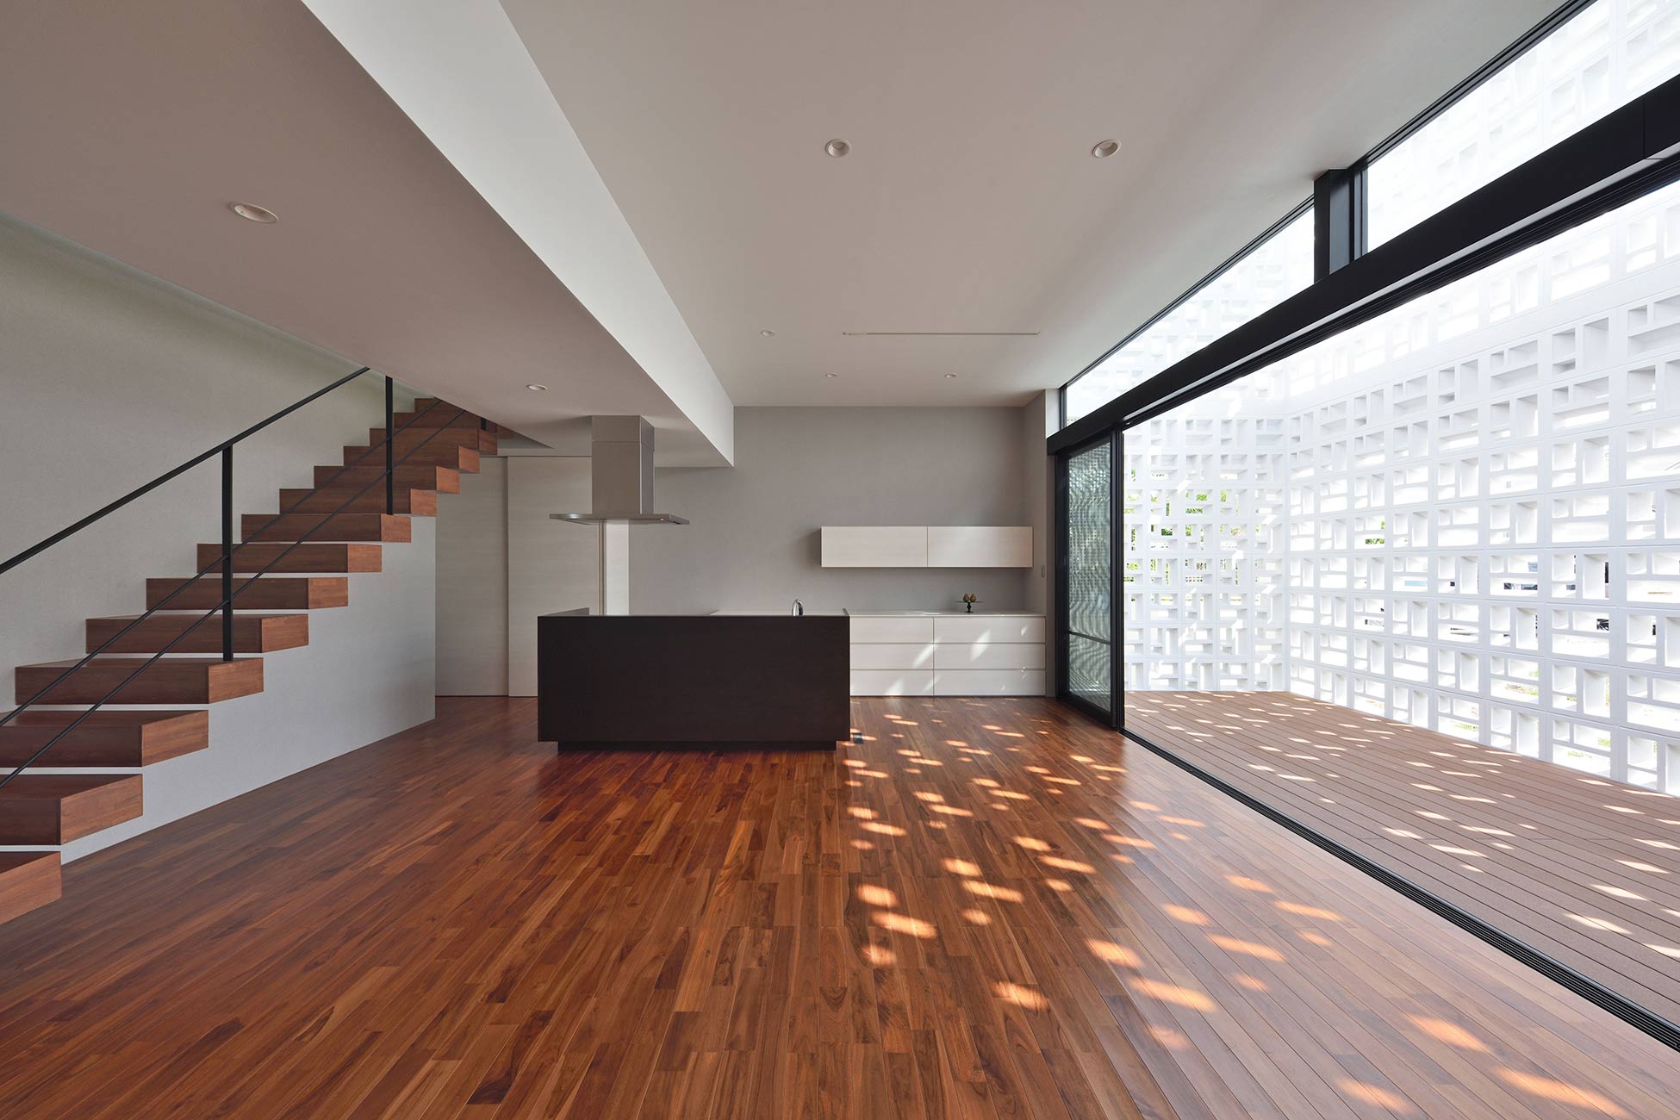
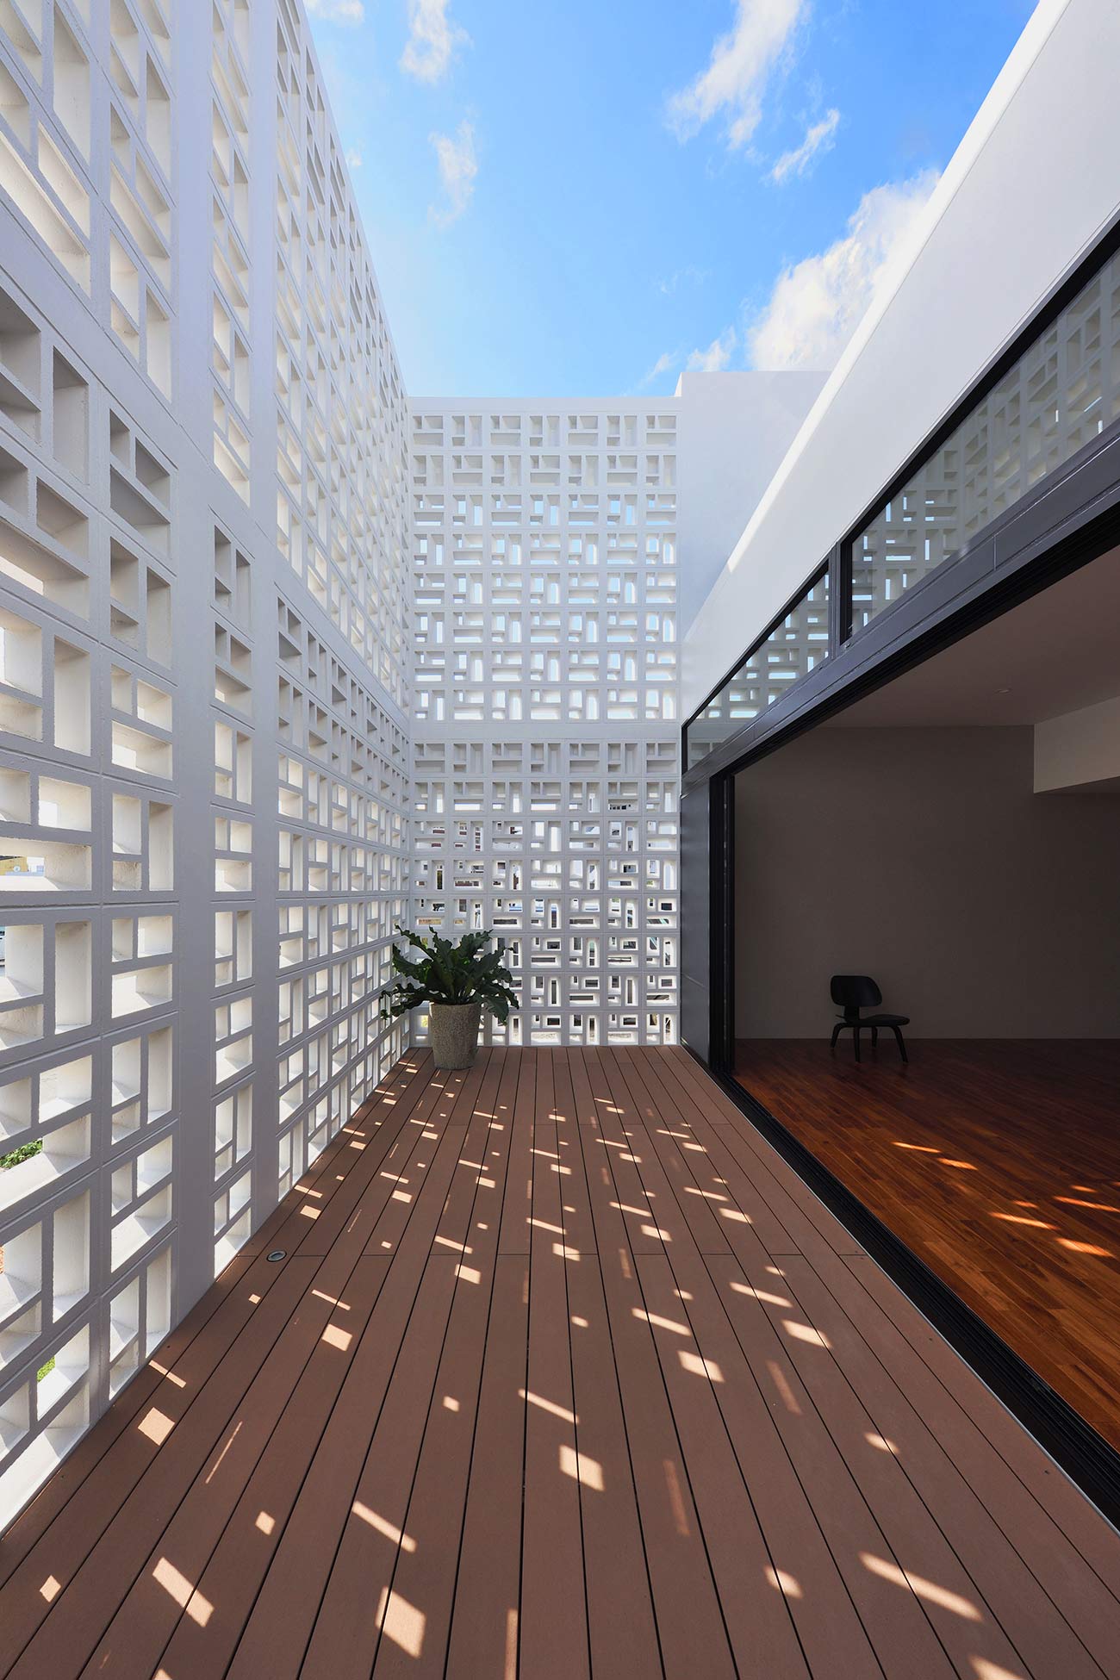
ここでは庭を単なる平面的な外部空間としてではなく、建築の断面と一体となって、光や風、自然の気配を住まいの内部へ導く空間として捉えています。
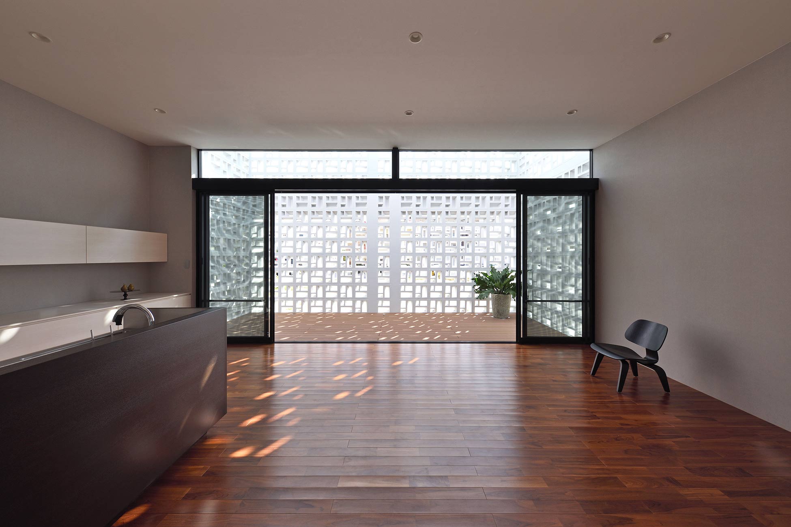
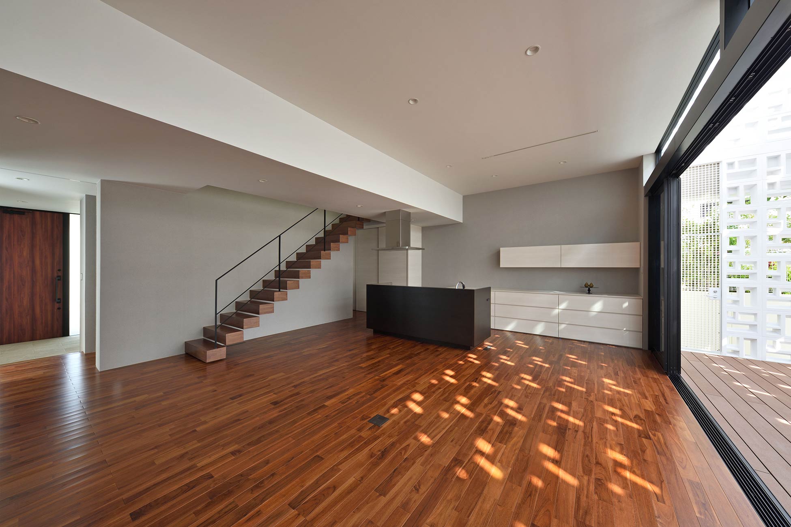
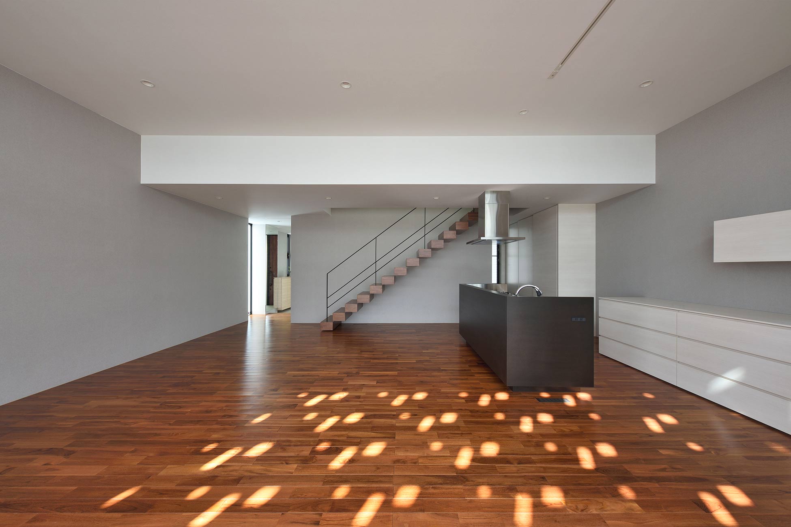
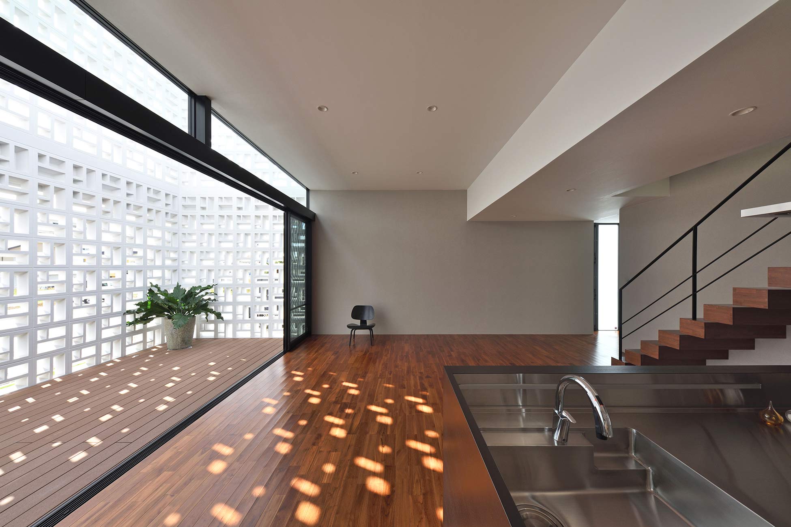
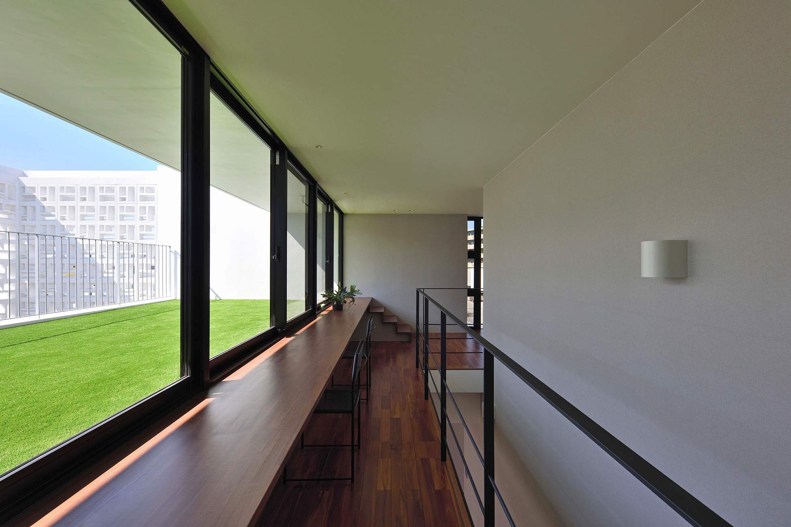
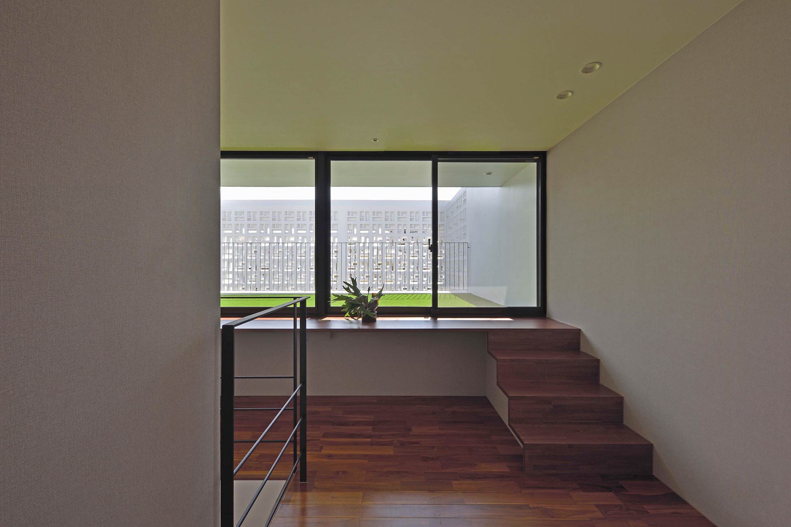
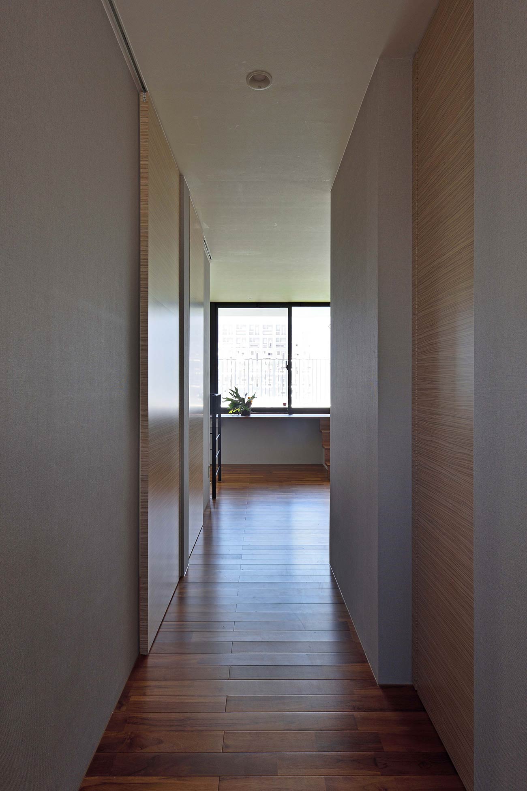
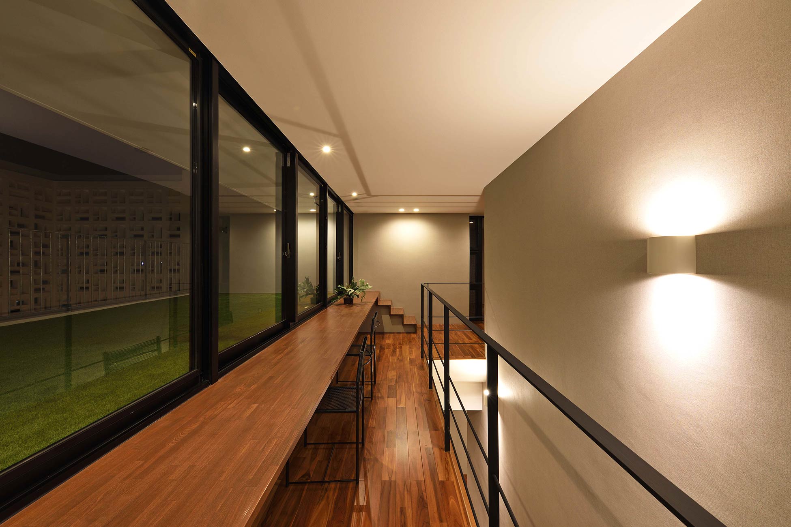
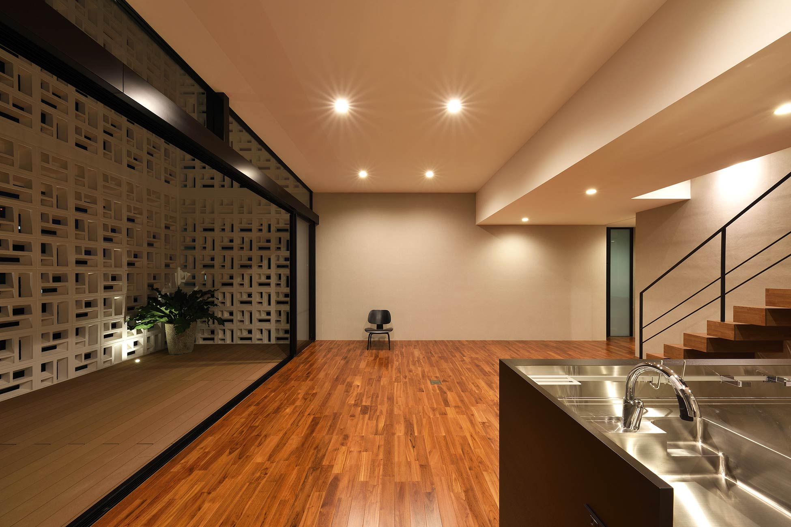
1階には南に向けてリビングを配置し、リビングと他の居室との天井高さに変化をもたせることで、空間的な広がりを生み出しました。そして、その断面のずれを利用して、南側に立体的な庭をつくっています。
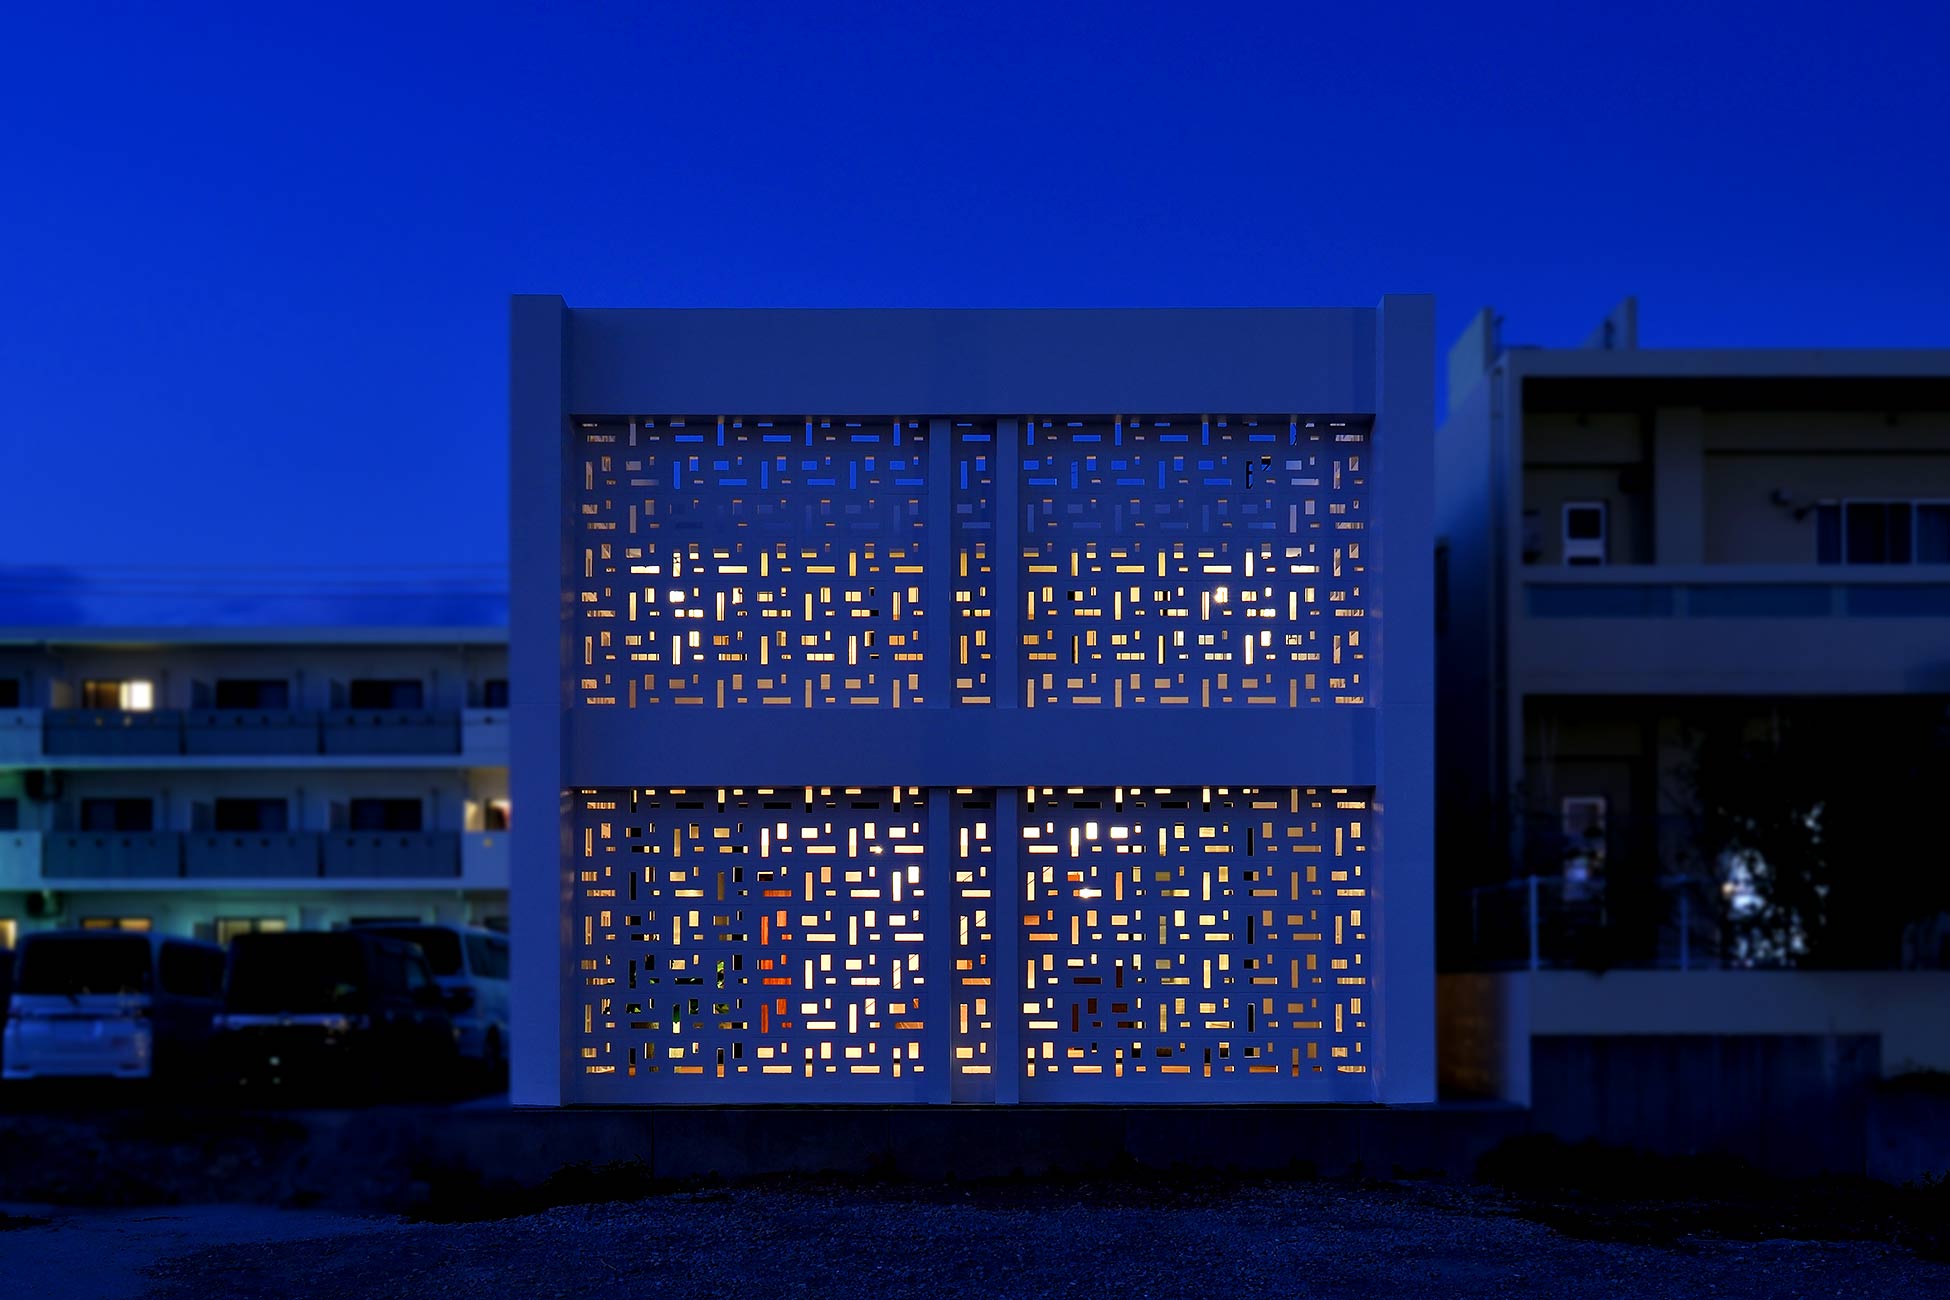
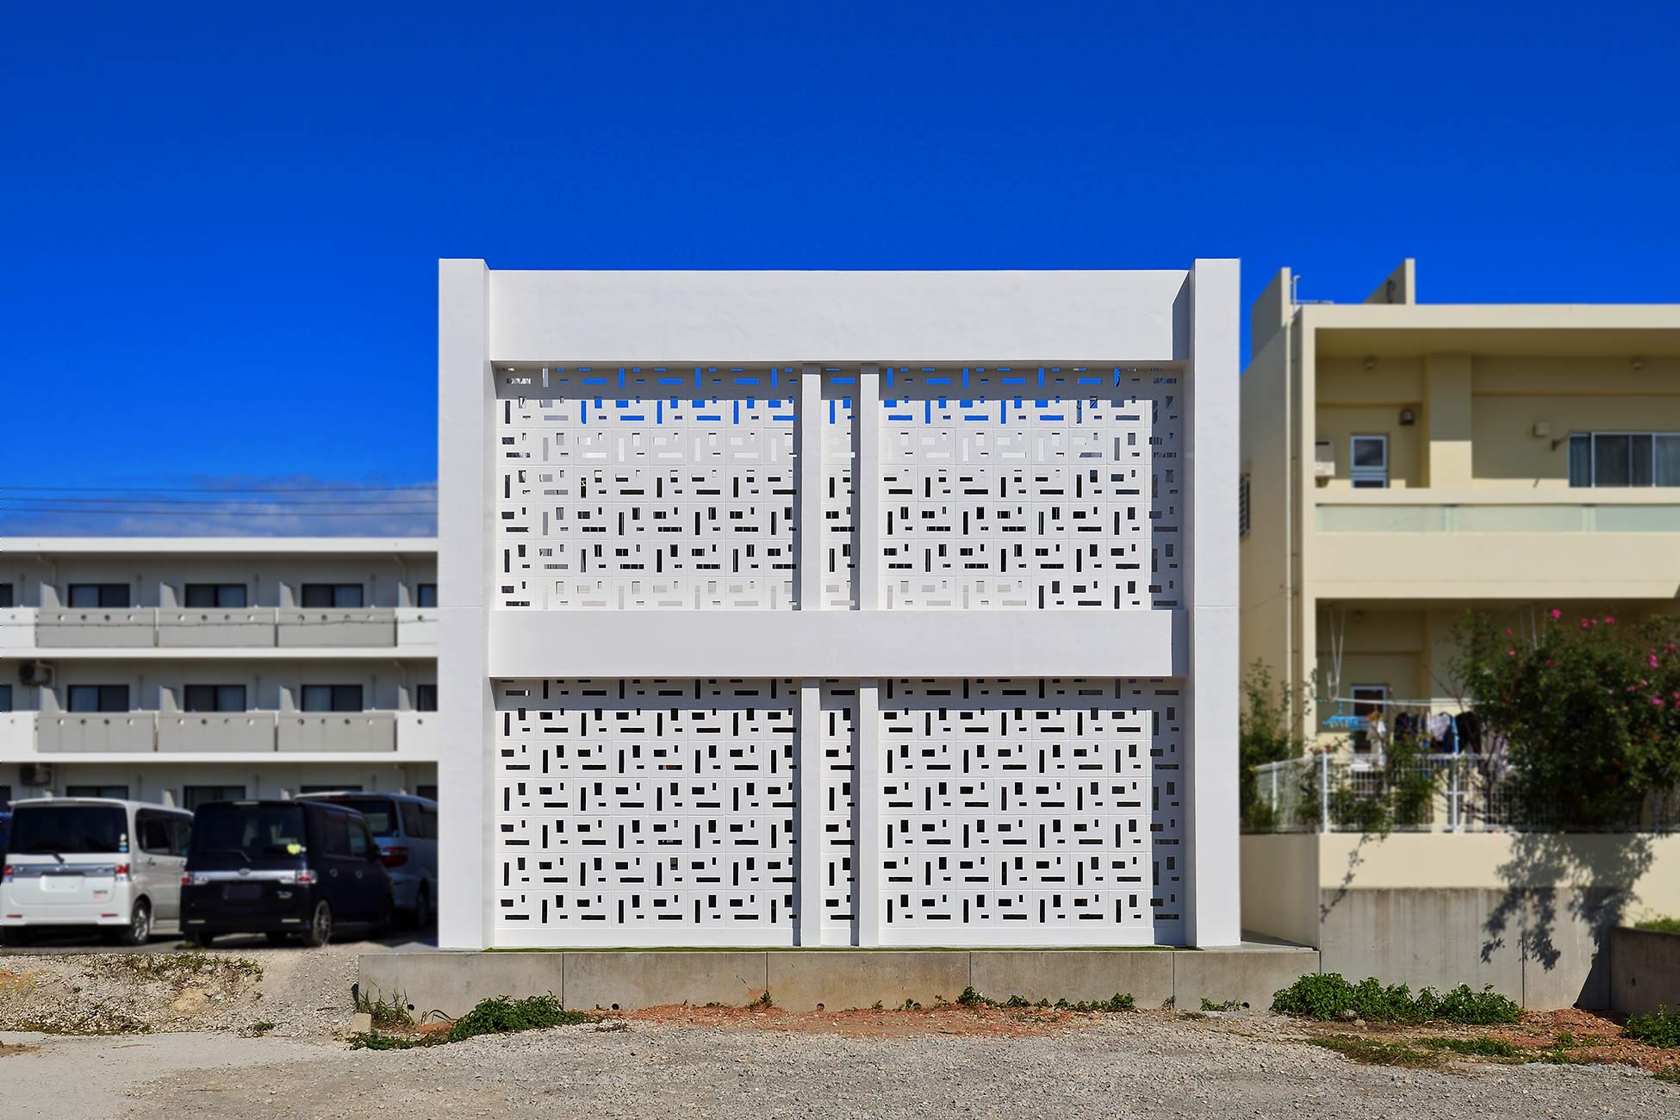
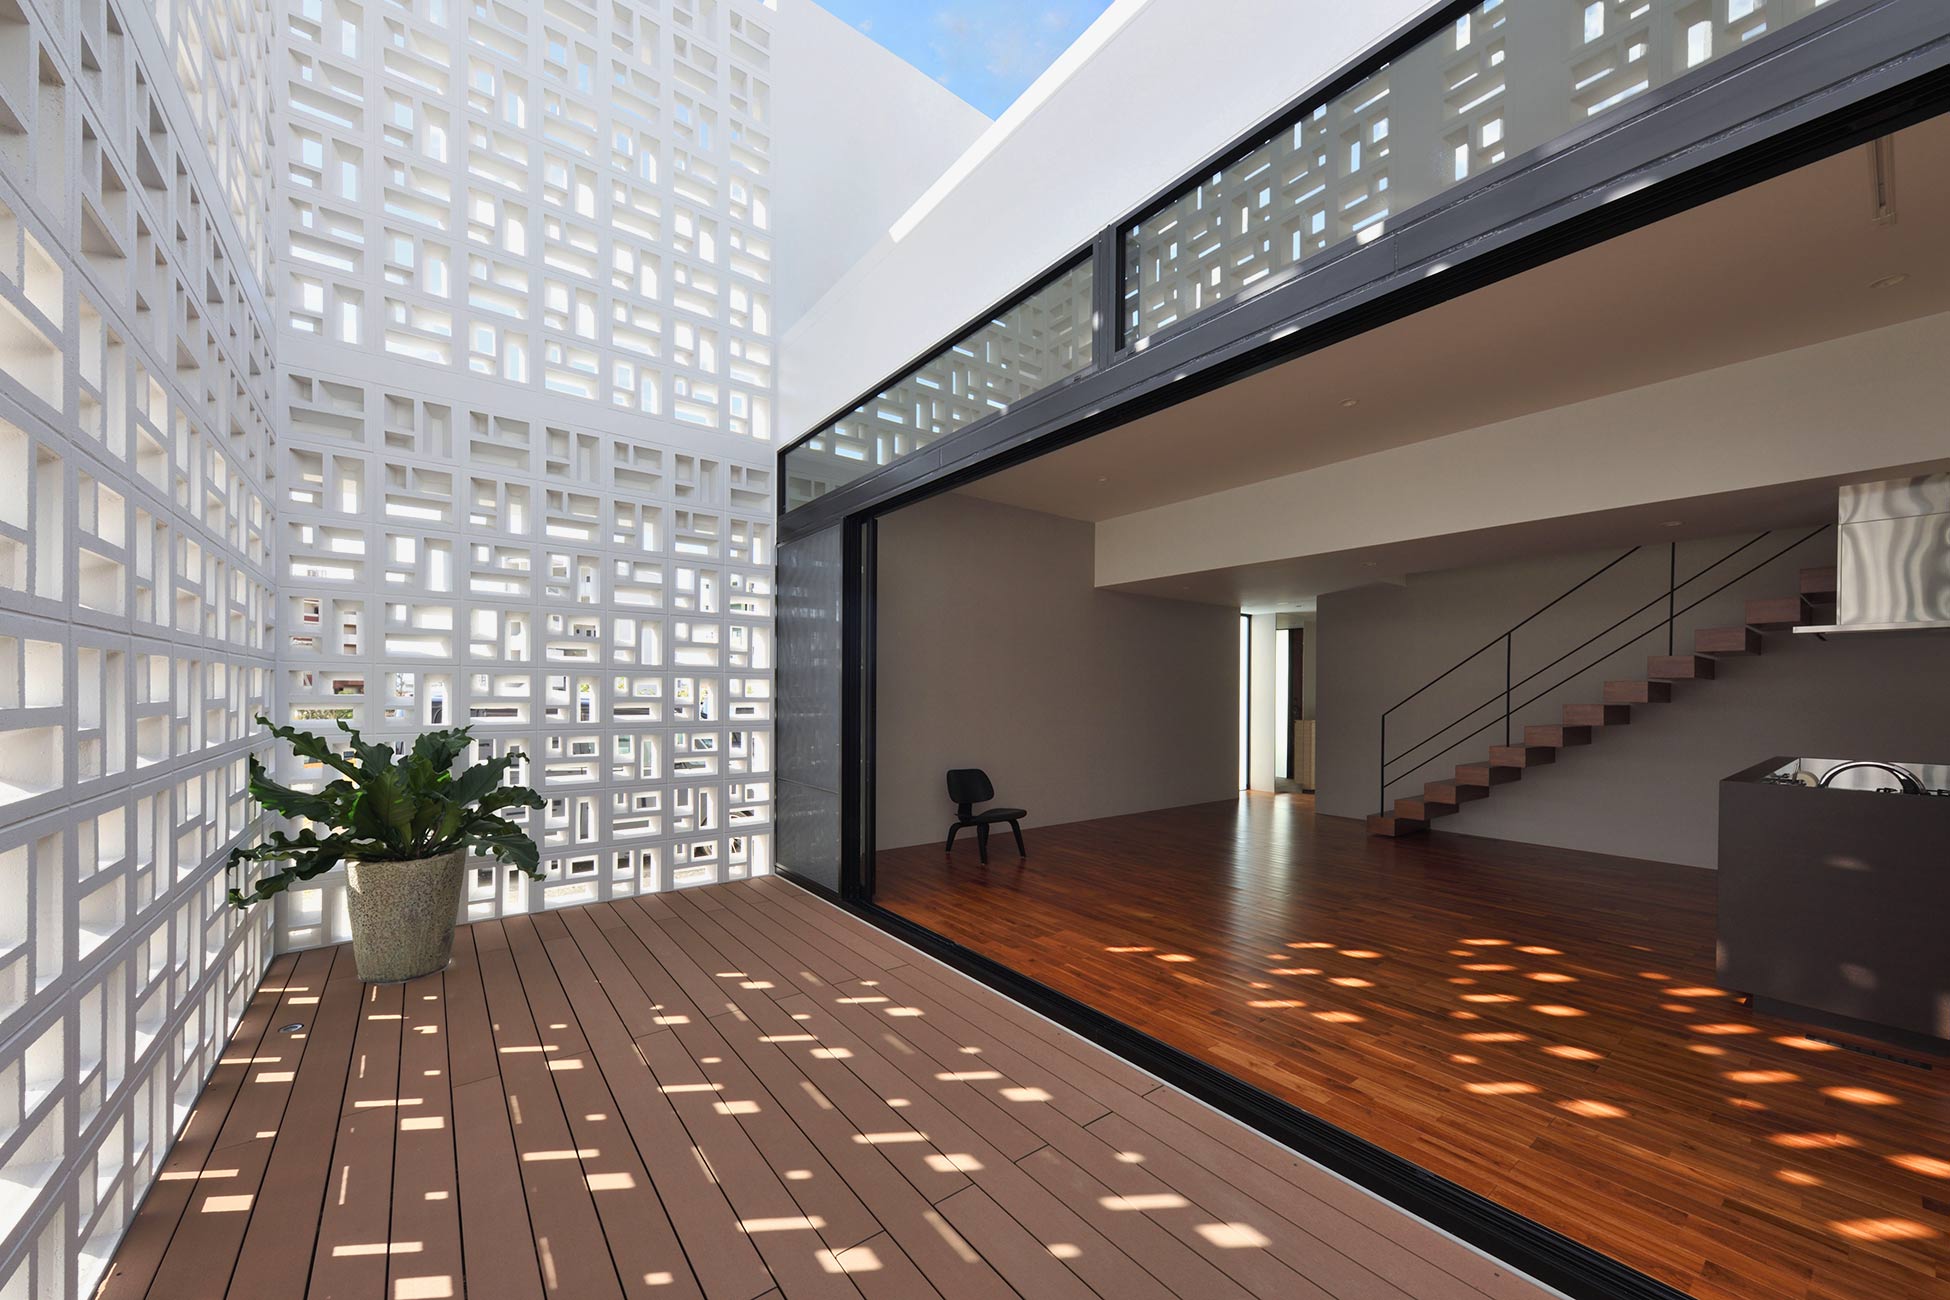
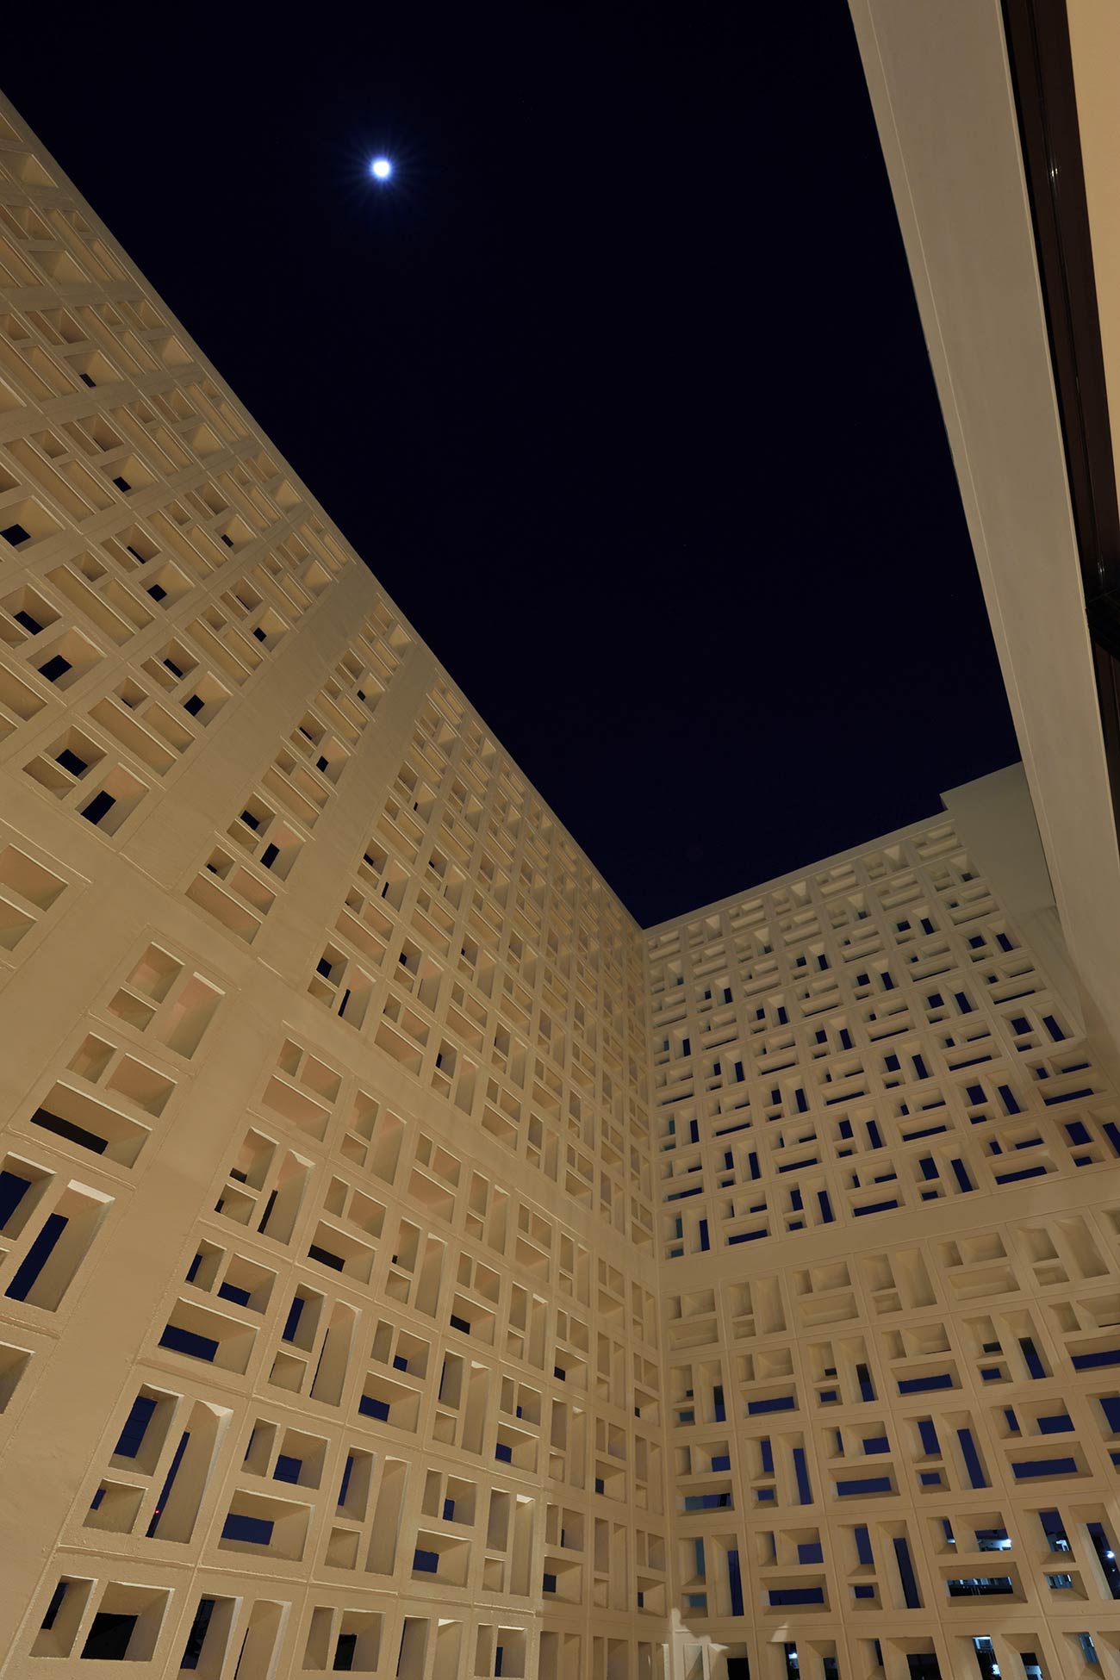
庭を囲う花ブロックは、光や風を通しながら、外部からの視線を緩やかに遮ります。周辺環境の変化を静かに受け止めながら、自然の気配を内部へ導き、暮らしの質を守るための環境装置として機能します。
限られた敷地の中で、小さな庭を建築によって囲い込み、室内と緩やかに連続させる。庭を建築の断面に組み込むことで、都市の中にありながら、光や風、緑を身近に感じられる奥行きと広がりのある住空間を目指しました。
周囲の環境が変化しても、暮らしの質が揺らがないこと。沖縄の気候と都市環境に静かに応答する住宅です。
ここで始まった庭と建築の関係への試みは、その後、庭をより複層的に建築へ取り込み、光や風、外部の気配を内部へ導く空間の探求へとつながっていきます。
Architecture That Creates a Three-Dimensional Garden in the City
This house is located within a land readjustment district in central Okinawa.
The site is a long, narrow plot of approximately 165 square meters, with road access from the north. Anticipating that buildings would eventually rise around the site and alter its surroundings, the design began by drawing light, air, and a sense of nature into the site, so that the comfort of the home would remain unaffected by future changes in its environment.
Here, the garden is conceived not simply as a horizontal outdoor space, but as a spatial element integrated with the architectural section, drawing light, air, and the presence of nature into the interior.
The living room is positioned on the ground floor facing south. Variations in ceiling height between the living room and the other spaces create a greater sense of openness, while the resulting sectional shifts are used to form a three-dimensional garden along the southern side of the house.
The traditional Okinawan hanablock screens surrounding the garden allow light and air to pass through while gently filtering views from outside. They quietly mediate changes in the surrounding environment, bringing a sense of nature into the interior while functioning as an environmental device that protects the quality of everyday life.
Within the limited site, a small garden is enclosed by the architecture and gently connected to the interior. By integrating the garden into the architectural section, the design creates a living environment with a sense of depth and openness, where light, air, and greenery can be experienced even within the city.
The aim is to preserve the quality of everyday life even as the surroundings continue to change. It is a house that quietly responds to Okinawa’s climate and evolving urban environment.
The exploration of the relationship between garden and architecture that began here has continued to evolve, leading to an ongoing investigation into more layered ways of integrating gardens into architecture and drawing light, air, and the presence of the outside world into interior space.
Hkm house 2020
都市の中に、立体的な庭をつくる建築
沖縄本島中部、土地区画整理事業地内に建つ住宅です。
敷地は、北側に道路をもつ約50坪の細長い形状。将来、周囲に建物が建ち環境が変化しても、住まいの心地よさが損なわれることのないよう、光と風、そして自然の気配を敷地の内側に取り込むことから設計を始めました。
Architecture That Creates a Three-Dimensional Garden in the City
This house is located within a land readjustment district in central Okinawa.
The site is a long, narrow plot of approximately 165 square meters, with road access from the north. Anticipating that buildings would eventually rise around the site and alter its surroundings, the design began by drawing light, air, and a sense of nature into the site, so that the comfort of the home would remain unaffected by future changes in its environment.