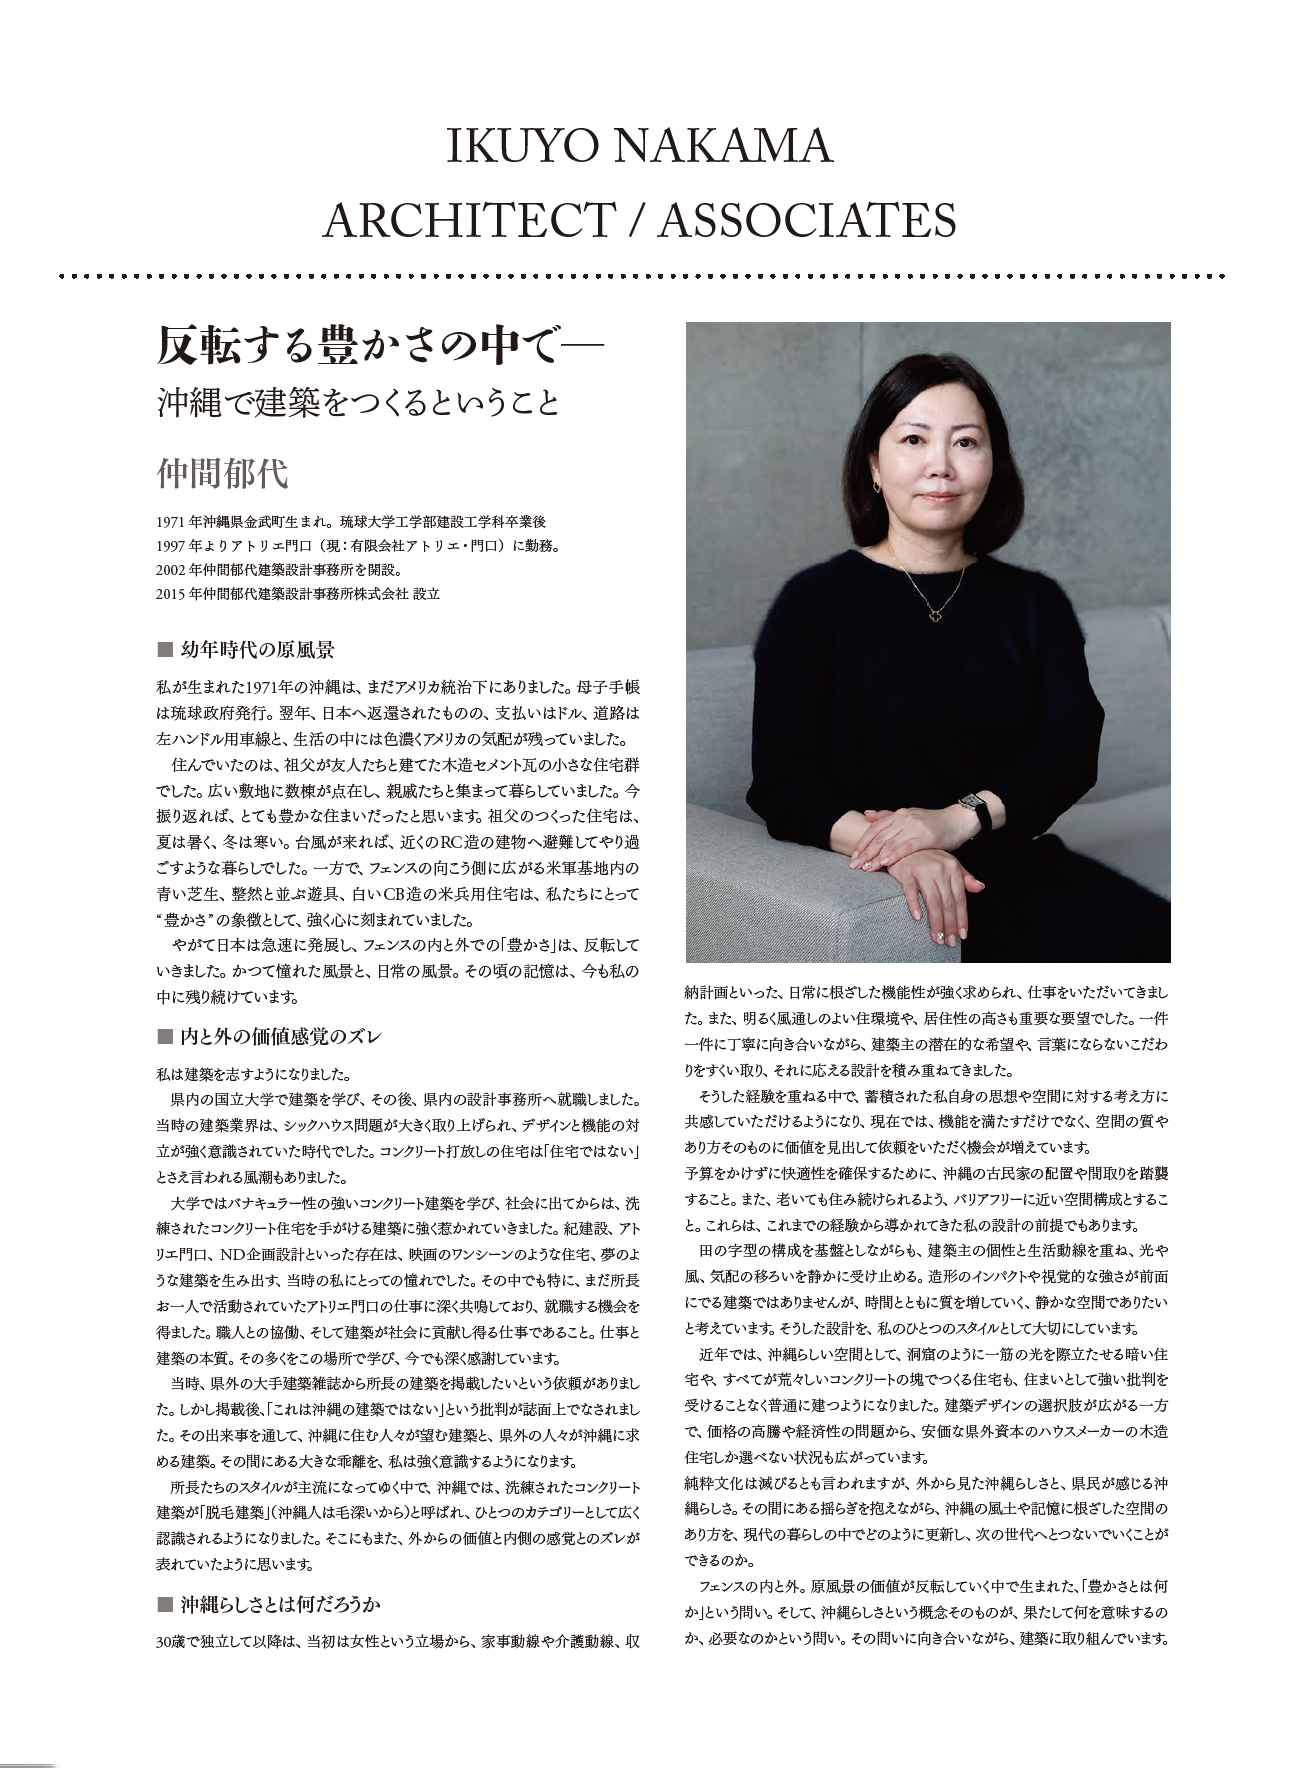
Within the Inversion of Richness
— On Creating Architecture in Okinawa
▪️The Original Landscape of My Childhood
I was born in Okinawa in 1971, while it was still under American administration. My maternal and child health handbook was issued by the Government of the Ryukyu Islands. Even after Okinawa was returned to Japan the following year, traces of America remained deeply embedded in everyday life — payments were still made in dollars, and roads were designed for left-hand-drive vehicles.
I grew up in a small cluster of wooden houses with cement-tile roofs, built by my grandfather together with his friends. Several houses stood scattered across a spacious site, where relatives gathered and lived closely together. Looking back now, I realize it was an extraordinarily rich way of living.
The houses my grandfather built were hot in summer and cold in winter. Whenever a typhoon came, we would evacuate to nearby reinforced concrete buildings and wait for the storm to pass. Meanwhile, beyond the fence of the U.S. military base, the blue lawns, orderly playgrounds, and white concrete-block military housing left a powerful impression on us as symbols of “richness.”
As Japan rapidly developed, the meaning of “richness” inside and outside the fence gradually reversed. The landscapes we once admired and the landscapes of our everyday lives exchanged positions. Those memories still remain deeply within me today.
▪️The Gap Between Internal and External Values
I eventually chose to study architecture.
After studying architecture at a national university in Okinawa, I joined a local architectural office. At the time, the architectural industry was strongly shaped by the growing awareness of Sick House Syndrome, and the conflict between design and functionality was intensely debated. Exposed concrete houses were sometimes even criticized as “not real homes.”
At university, I studied vernacular concrete architecture deeply rooted in local climate and culture. After entering professional practice, I became increasingly drawn to refined concrete residences. The works of firms such as Ki Construction, Atelier Monoguchi, and ND Planning & Design felt to me like scenes from a film — dreamlike architecture.
Among them, I was especially moved by the work of Atelier Monoguchi, which at the time was still run solely by its principal architect, and I was fortunate to join the office. There, I learned the essence of architecture and work itself: collaboration with craftsmen, and the possibility that architecture could contribute meaningfully to society. I remain deeply grateful for that experience.
At one point, a major architectural magazine from mainland Japan requested to publish the work of the office director. However, after publication, the work was criticized in print as “not Okinawan architecture.” Through that experience, I became strongly aware of the large gap between the architecture desired by people living in Okinawa and the architecture outsiders expected Okinawa to produce.
As the style of these architects gradually became mainstream, refined concrete architecture in Okinawa came to be mockingly referred to as “hairless architecture” — a sarcastic expression implying that Okinawan people are naturally “hairy.” Even there, I sensed a disconnect between values imposed from outside and the feelings held within the region itself.
▪️What Does “Okinawan-ness” Mean?
After establishing my own practice at the age of thirty, many of the requests I initially received, perhaps because I was a woman architect, focused heavily on practical concerns rooted in daily life — household circulation, caregiving circulation, and storage planning. Bright, well-ventilated living environments and comfort were also important priorities.
By carefully engaging with each project, I accumulated experiences of drawing out clients’ latent wishes and subtle concerns that could not easily be expressed in words, translating them into architecture.
Through this process, people gradually began to resonate with my own accumulated ideas about space and architecture. Today, I increasingly receive commissions not only for functionality, but for the quality and nature of space itself.
To achieve comfort without excessive cost, I often inherit the spatial organization and layouts of traditional Okinawan houses. At the same time, I seek spatial compositions close to barrier-free environments, allowing people to continue living there comfortably as they age. These have become fundamental premises of my design approach through years of experience.
While based on the traditional ta-no-ji spatial composition, I layer each client’s individuality and patterns of movement into the plan, quietly receiving light, wind, and subtle shifts in atmosphere. My architecture does not foreground formal impact or visual aggressiveness. Instead, I hope it becomes a quiet architecture that gains depth and richness over time. This is one of the styles I value deeply.
In recent years, houses in Okinawa that emphasize darkness like caves illuminated only by a thin beam of light, or houses formed entirely from rough concrete masses, have also become widely accepted without severe criticism as dwellings. While the range of architectural expression has expanded, rising costs and economic pressures have simultaneously increased the number of people who can only choose inexpensive wooden houses supplied by mainland-based housing manufacturers.
It is often said that pure cultures eventually disappear. Yet while carrying the instability between the Okinawa imagined from outside and the Okinawa felt by its people, I continue to ask how spaces rooted in Okinawa’s climate and memory can be renewed within contemporary life and passed on to the next generation.
Inside and outside the fence.
A question born from witnessing the inversion of values within my original landscape: What is richness?
And another question: What does “Okinawan-ness” truly mean, and is such a concept even necessary?
It is while confronting these questions that I continue to create architecture.